
Turnkey Construction
"Engineering solid legacies with local basalt and heavy timbers"
Heavy Structural Engineering
A farmhouse in North India must withstand severe weather extremes: dry, cracking summer soils followed by torrential monsoon downpours that waterlog loose earth. At Vanam, we do not build with lightweight, hollow pre-cast panels. We utilize heavy civil engineering, pouring solid steel-reinforced concrete footings anchored deep into the basalt bedrock.
Our construction process is entirely turnkey. Under the direct supervision of founder Vidya P, we deploy expert masons, stone cutters, and heavy carpenters who craft hand-dressed basalt retaining walls, load-bearing stone columns, and solid seasoned teak wood roof trusses using traditional joint systems.
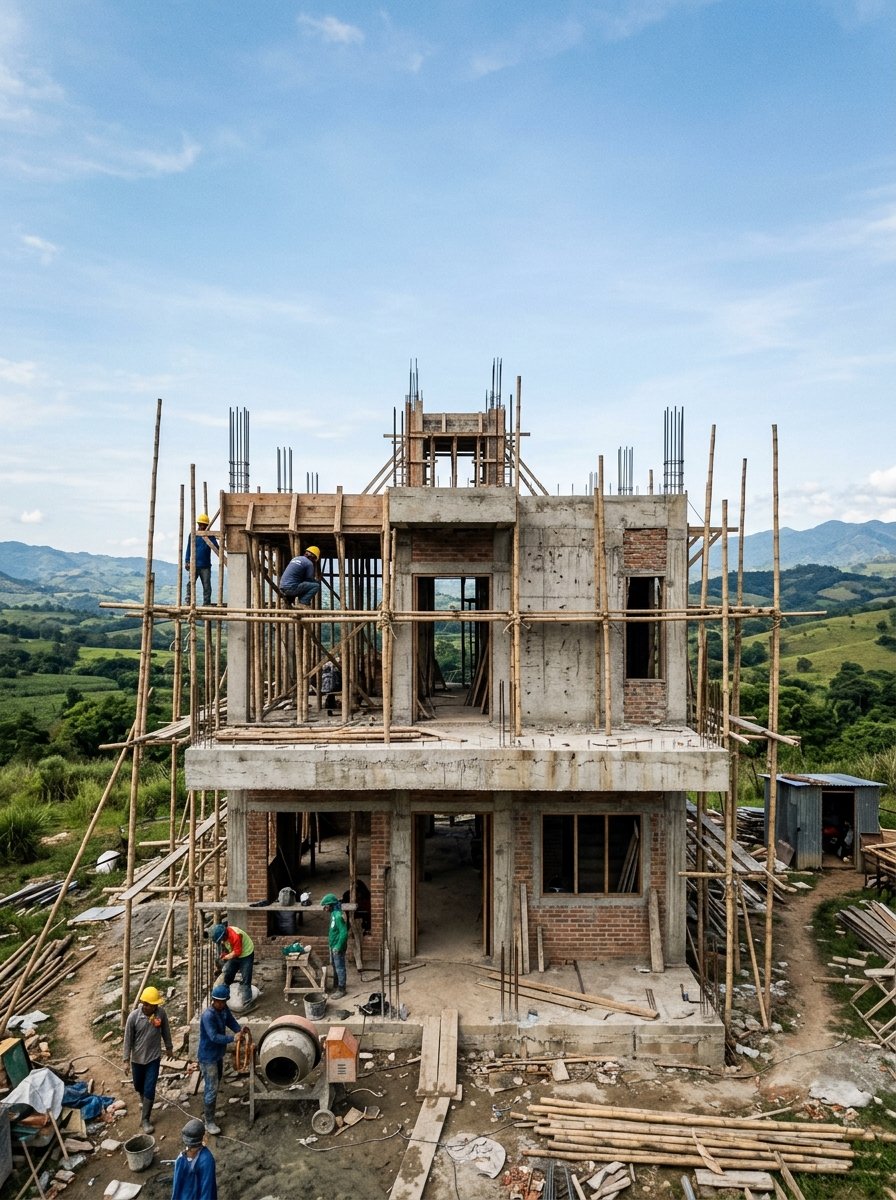
Before & After Slider
Drag the handle back and forth to see the raw land morph into a masterpiece retreat
Masterplanning & Stages
A luxury farmhouse is built to last generations. We align structural engineering, precise contour grading, hand-dressed stone masonry, and premium weatherproofing into a seamless, turnkey construction process.
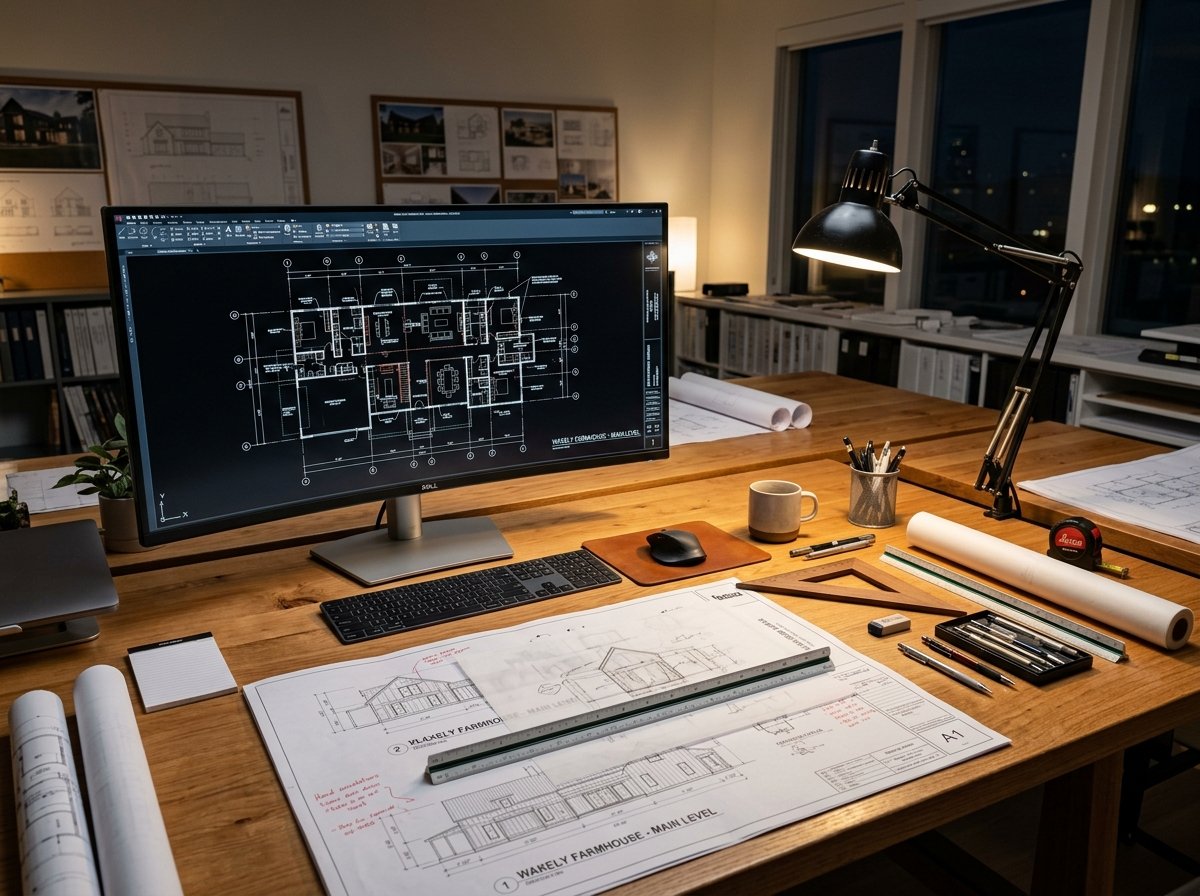
01. Architectural Planning
Before a single stone is placed, we complete full physical contour checks, solar-path tracking, and soil testing. This stage includes structural CAD floor plans, 3D visualizations, and securing necessary Gram Panchayat & plinth approvals.
02. Foundation & Plinth
We execute precise topography grading, excavate deep contour lines, and pour steel-reinforced concrete footings anchored deep into the basalt bedrock. A heavy, elevated plinth framework is cast to fully secure the farmhouse against heavy monsoon waterlogging.
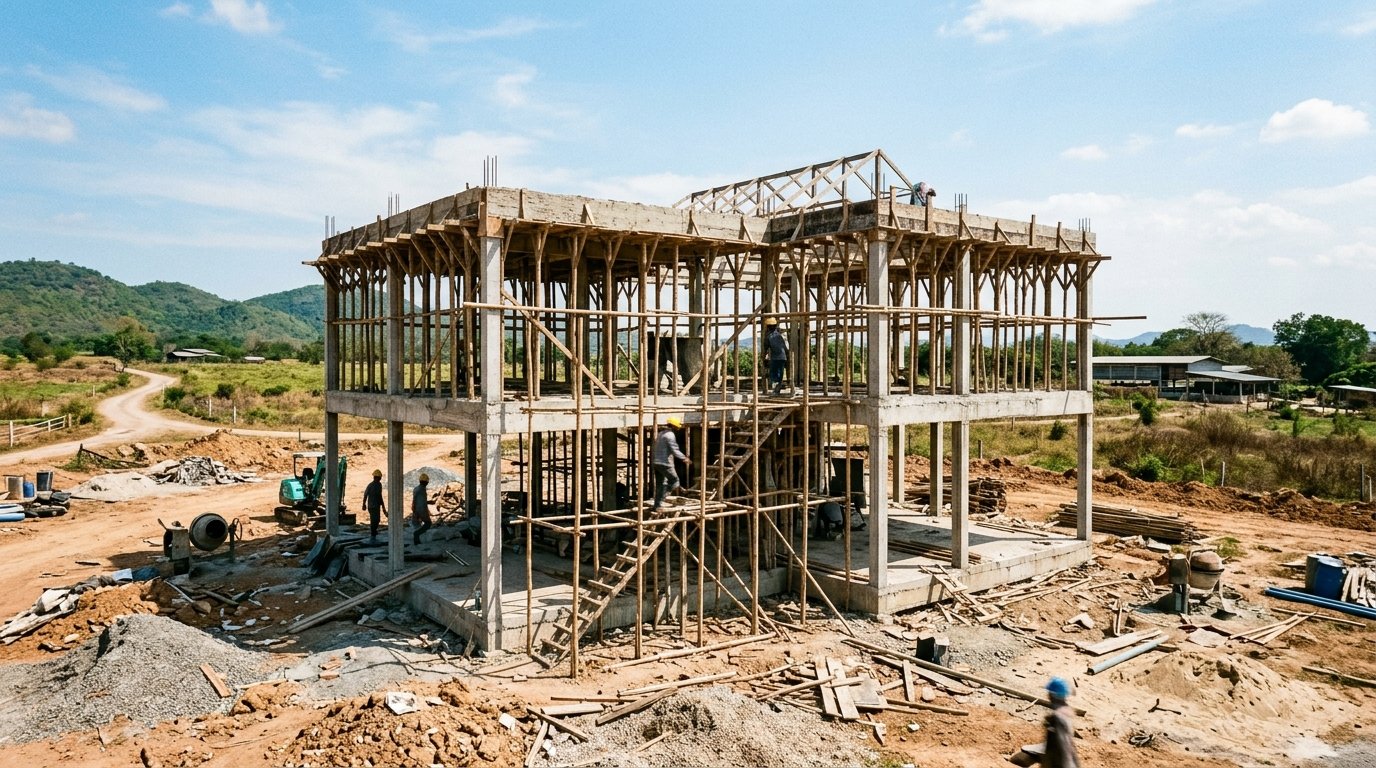
03. Structural Masonry & Framing
Expert masons and traditional carpenters shape the aesthetic soul of the farmhouse. We craft hand-dressed basalt stone columns, solid load-bearing stone walls, and erect massive seasoned teakwood trusses designed to support high-ceiling vaulted roofs.
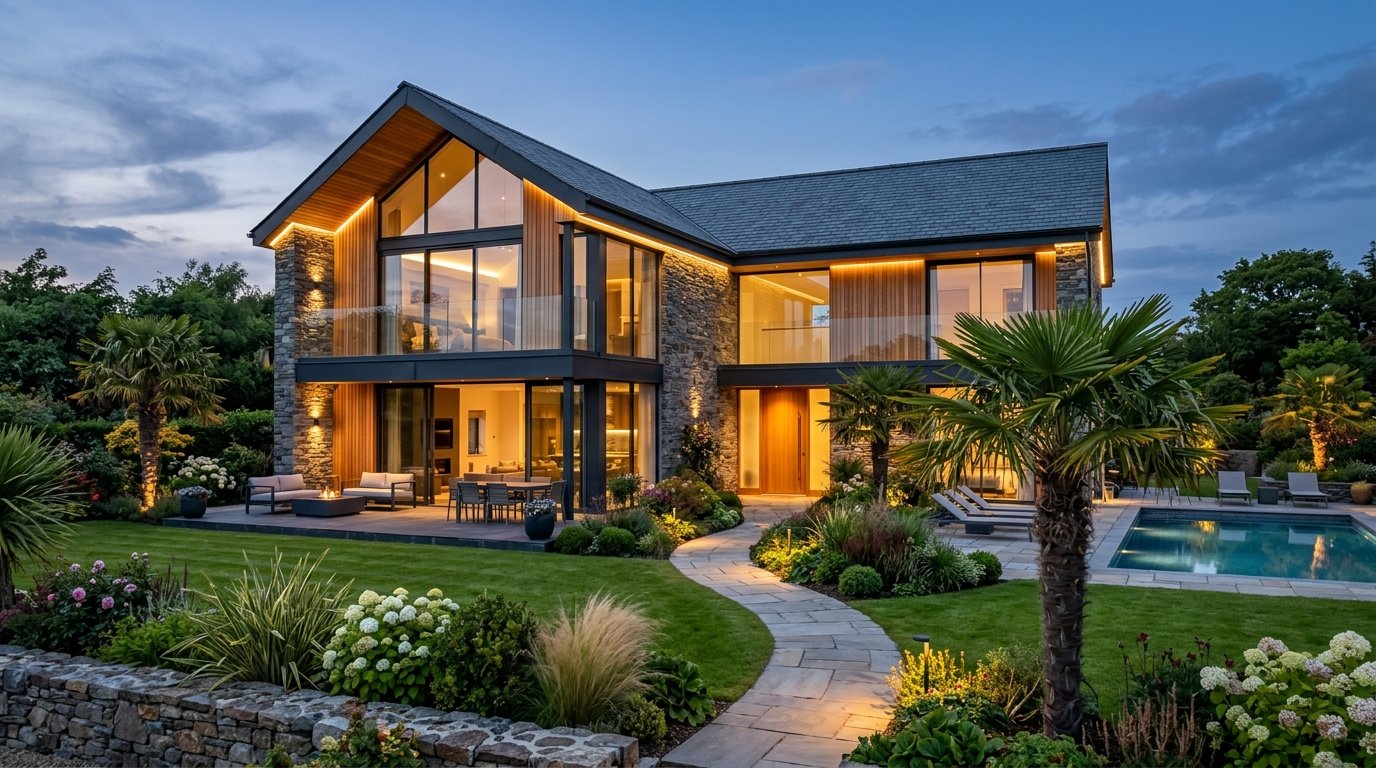
04. Turnkey Delivery & Finishes
From weatherproof slate or clay-tiled roofs to premium lime-clay plaster wall coats, natural stone inlays (Jaisalmer, slate, and marble), custom copper/brass hardware, and fully manicured ornamental landscapes, we hand over a fully finished maintenance-ready masterpiece.
Construction Pillars
Basalt Stone Masonry
We use heavy local black-grey basalt quarry stone, hand-carved by our generational stone cutters (Ghadai Artisans). These hand-dressed dry-stone textures are stacked on solid lime mortars, building structural plinths and retaining walls that are fully impervious to shifting water-tables and heat.
Timber Joinery
Our roof trusses, support beams, and double door frames are fashioned using fully seasoned, oil-impregnated teak wood. We utilize classic heavy mortise-and-tenon wood joins locked with wooden dowels (Sakha columns), providing organic movement and flexibility during tremors.
Extreme Monsoon Proofing
To combat India's heavy rains, we build double-sloped roofs layered with waterproof breathable membranes beneath traditional clay terracotta tiles. All exterior walls are plastered with multi-coat slaked lime sand, allowing water vapor to escape without ever peeling or forming damp mold.
Construction FAQ Accordion
We handle 100% of the construction under our own physical umbrella. Our founder Vidya P personally supervises all concrete pours, column alignments, and stone stacking. We employ our own full-time team of specialized masons, plumbers, and carpenters, guaranteeing consistent, high-end quality control.
For structural footings and critical shear walls on steep slopes, we utilize a minimum of design-mix M25 and M30 Grade steel-reinforced concrete (RCC). All structural steel bars are corrosion-resistant Thermo-Mechanically Treated (TMT) Fe500 grade to protect against soil moisture.
We implement a three-layer waterproofing grid. Firstly, a crystalline waterproofing additive is mixed directly into the roof concrete slab. Secondly, a flexible rubberized elastomeric membrane is applied over the cured slab. Lastly, terracotta tiles are set with waterproof polymer grouts, fully sealing the envelope.
Because we build with raw stone, seasoned timber, and heavy-grade RCC, our farmhouses are engineered for multiple generations. We back our turnkey structural execution with an official 20-year written warranty against foundation settling, RCC cracking, and timber rot.